Monday, November 29, 2010

A little history...


This view is looking down from the park
overlook to the area where Fort Hoskins once stood.

As we were leaving the overlook, I spotted this wild
strawberry blossom. It is about the diameter of a quarter.
I was very impressed to see such a beautiful flower only a
couple of days after the first snow of the season dusted our area.

On a sunny Saturday, following Thanksgiving, we took Mom for a ride out the King's Valley Highway. This is a two lane country road that stretches from the Willamina-Salem highway near Dallas to the little village of Wren, OR.

King's Valley is named for the King family, who homesteaded there in 1846. On a historical marker in the Hoskins Overlook Park there is a quotation from a letter written by one of the Kings. It says words to the effect that "you can raise as many cattle as you want and it won't cost you a cent, because the grass is green even through the winter."

There is a park in the valley called Fort Hoskins Historic County Park. We drove up a very steep drive at the park entrance and were rewarded with a panoramic view of the valley, with the Luckiamute river running through it. The overlook is above the site of an Army Fort, which was established in 1856 to protect and oversee the Indian reservation in the valley.

There are no longer any buildings of the fort, but there is a lovely path and walking tour, complete with historical markers. The path was, alas, closed on the day we visited, but it would make a good destination for a picnic in warmer weather.

On our way to King's Valley, we had passed one of Oregon's famous covered bridges. On our way back to town, we stopped to investigate the bridge. Below are some photos we took there.

Ritner Creek Bridge, built 1926

The Ritner Creek bridge was built in 1926 at a cost of
$6,963.78. It was moved to its current location in 1975-76 at a cost of $26,031!

Looking out one of the "windows" of the bridge
there is a gorgeous view of the river below.


The bridge itself has apparently been made
into a kind of park, complete with picnic tables.


Can you imagine driving across this beautiful
bridge in your brand new 1926 Model T Ford?

Following our visit to King's Valley, we headed back to Dallas. Dallas is situated in the middle of the thriving Willamette Valley wine country. We had found an ad, before our tour, for Illahe Vineyards and Winery. Ordinarily, this winery is not open to the public, but on this particular weekend, they were open for wine tasting. Not only that, but they were also serving locally made breads and cheeses. Yum!

We had an opportunity to taste some of the best Oregon Pinot Noir it has been my pleasure to enjoy. In addition, there was an assortment of breads from the "Bread Board" bakery in Falls City, a few miles to the west and some cheeses made by Willamette Valley Cheese Factory in Perrydale, a few miles north. Perhaps, the best offering, though, was a salmon cheesecake made by the owner's wife. We left our email address, on the promise that the recipe will be forwarded to us.

We had an opportunity to chat with the owner of the vineyards and winery. He is retired from Chemeketa Community College in Salem, where he was an administrator and taught in the department of oenology. When he learned that we have been part of a wine club in Clackamas, he made sure we were identified as "volunteers." It seems Illahe has a wine club of its own. Members get involved in the wine making process and receive wine in return. We will definitely look into that option!

When we returned home, we all (Jill and Mom and I) agreed that it was a day long to be remembered. We look forward to more opportunities to explore our new home county.

Sunday, November 14, 2010

And can it be...

...that I haven't posted since October 24th? Where does the time go?

We are now living in our new home in Dallas, OR. We actually moved in on October 30th. That was almost comical. Duane had promised we could move in within 120 days of starting the building process, so he told us to order our PODS and move in on the 30th. The PODS were delivered Saturday morning, while the carpet layer was furiously working to get the carpet in place.

As Victor finished a room with brand new carpet, we started piling furniture, boxes and miscellaneous stuff in the room. Where did all this stuff come from? Why didn't we leave it behind? Why did we pay to have it stored? The questions one asks oneself at a time like this.

It has been two weeks now, and the place is coming together. It actually feels like home. It is amazing how I flit from one room to another, doing a little here and a little there and never finishing the "set-up" of one room before moving on to another. In part, that is because I get to a certain point of setting up, and then I need something that we haven't unboxed yet. We know it is in the house, just not its exact location.

Jill is in San Diego visiting the kids and grandkids, so I have had several days to concentrate on the moving in process. We now have two functional guest rooms (come on down for a visit!), but the office (i.e., computer network) is not yet functional.

We still have our 3G network internet, but not the new cable internet service we ordered. The installer showed up the day before yesterday, only to find that the cable company has not pulled the cable as far as our lot yet! He put in an order for that to be done on Monday.

It took umpteen phone calls to get the satellite TV installed... and then the installer arrived and said most of what we wanted wasn't on his work order. In the end, he installed everything just as we wanted it, including an antenna feed to the RV garage, so we can have TV in the motor home, which makes it a viable guest suite, complete with TV. (The automatic satellite dish on the roof of the motor home doesn't work very well indoors. Go figure.)

Duane and the boys have been around a lot during these first two weeks, finishing up the fireplace and the exterior trim. Friday, they came by and got the last of their tools and debris. Alberto spent a good deal of the day pressure washing the driveway, sidewalks and street.

Duane will be back this week to install a "clean-out" for the plumbing system. This will double as a place to dump the holding tanks on the motor home. Hence, we will have a fully functional hook up for Sadie (refer to paragraph 7 above.)

Yesterday, I took the 84" drapery panel, which matches the guest room comforter set but is too short for our 96" high windows, and transformed it into a Roman shade for the guest room window. It turned out pretty well and will serve the purpose of providing privacy with a consistent decor motif.

So, as I tell people, when they ask if we are moved in, "We are moved in, but we are not put away yet." Everyday, brings us a step closer to being fully settled. That is when the fun begins...landscaping the yard!

Stay tuned for some pictures of the Waughs at home in Dallas.

Saturday, October 23, 2010

Home at last...


The first big moving day has finally come. No, we are not in the house yet. We are living in the garage. Well, we are still living in Sadie, but she is now in HER new home in the RV garage of OUR new home. The home may be finished (or at least ready for final inspection) next week.

Currently, the crew is working on the stone veneer on the fireplace. It is going to be really pretty. Roberto is an artiste of the first water, and as I told Duane the other day, he is the only guy I know who is a jack of all trades and master of all of them!!


One of the advantages of living on the building site is that we can use the shower, which is a whole bunch bigger than the shower in Sadie. The shower door isn't installed yet, but we were able to put up the shower curtain bar and the liner that will eventually go in the other bathroom.


The plumber was here today and installed the kitchen plumbing and finished up the guest bath and the utility sink in the shop.


Here's a shot of our "art deco" dining room chandelier. We call it the "Clack Ten Memorial Chandelier" because we purchase it with the gift card the group gave us when we "retired" as group leaders in Clackamas.

One of the things I have been able to contribute to the house project is to do the tile backsplashes in the bathrooms and kitchen. Here's the kitchen. If the tile looks familiar, it is because it is similar to the backsplash I put in the kitchen in our last house. We like the new tile better, because it looks like natural stone, but it is porcelain tile, which doesn't absorb grease like stone.
You can click on any of the pictures to blow them up for closer inspection. Stay tuned.

Saturday, October 9, 2010

More quantum leaps


This week has seen some amazing progress at Hillcrest House. The beginning of the week was given over to installation of the hardwood floors. The crew even let the old guy help, although I am not sure that I wasn't more in the way than anything.


Duane places the next board, while Alberto stands by with the hardwood floor nailer, and I am holding the board that will follow that one. Who says I'm pushing?


The dining room floor is virtually completed here.

Old guy picking out "just the right board" to go in next.

Alberto operates the nailer.

Another look at the dining room floor.

It takes a lot of study for us older gentlemen to figure out what the next step is.

Some of the rich grain that this Acacia wood displays. Just wait until Jill waxes it!

On Tuesday, the cabinets were installed. The beadboard is the back of the cabinets on the island, which will have a U-shaped, raised bar for serving buffet style or casual dining.

Looking across the living room into the dining room and kitchen.

Looking down the hallway toward the master bedroom.

Here are the French doors leading into the music room, which will be home to our two pianos, two guitars, a banjo, a mandolin, and a set of bagpipes!

Looking into the master bedroom through the double entry doors. We carried the hardwood into the bedroom as a kind of apron. Alberto is putting finishing touches on a hardwood apron just inside the patio slider. It is designed to protect the bedroom carpet from wet and/or muddy feet coming in from outside.

Yesterday, the painter was doing prep work. He will begin painting next week and should be finished by Friday. The counter tops should arrive on the following Monday.

Sunday, October 3, 2010

Details, details

A picture is worth a thousand words, they say, so here are 18,000 words worth of pictures for you!


Here we will eventually have a paver path along the side of the RV garage.


The patio will fill this alcove and be accessible from the dining room, via the small door; the bedroom, via the slider; and the shop, via a small door that is not visible here.


A garden shed will eventually occupy this space in the backyard.


The fence that Jill and I built has a temporary "hole" in it, so that the concrete truck can get into the backyard to pour the patio and the floor of the shed.


Looking north across the backyard.


Forming for the sidewalks has begun.


This will soon be home to our motor home, Sadie.

And this will be home to our two cars.

In the living room, the fireplace will soon be faced with faux stone.

The floor in the master bath was laid on Thursday.

As was the floor in the guest bath.

Tomorrow, this jumble of boards will be turned into a
hardwood floor in the kitchen and dining room.

Looking from the entryway across the living room to the dining room


The exterior paint is underway. (In fact, it is nearly finished.) Although
the siding color looks like beige in this photo, it is actually kind of a fern green.


Here is a close up of the detail in the gables.

The stone wainscot is underway and will probably be finished in about a week.

After the hardwood is down in the kitchen and dining room, the cabinets will be installed on Wednesday. On Thursday, templates for the LivingStone countertops in the kitchen and master bath will be made. After that, the painter will start on the interior, probably a week from tomorrow.

While the painter is working inside, Duane and his crew will finish up the exterior concrete work, the stone wainscot, and the front porch pillars. We hope we can move Sadie into her new home two weeks from today and live there until the house is complete. That will give me a chance to be on site and work on the tile backsplashes, the sprinkler system and the landscaping, plus put finishing touches on the fence, so Pogo will have a place to play.

Of course, we will post more photos as things progress. So, stay tuned to most of these same stations.

* All photos courtesy of my beautiful bride!

Friday, September 24, 2010

Quantum leaps

The siding installation is finished. Paint will be applied this week.


Here is the trench in which the utilities run.
They are in the ground and will be hooked up later today.


Today felt like we made quantum leaps with the house. The drywall was textured today, so it is ready for interior finishing. In addition, the house passed inspection for connecting the utilities, so by the end of the day, we should have power and water and gas and telephone service into the house.

Alberto has begun moving the dirt that was excavated for the foundation and spreading it around the yard. Monday the gutters will be installed. The back patio will be poured next week along with a pad for a garden shed. Wednesday or Thursday next week the garage doors will be installed. And the most exciting change will be exterior paint. We are having fine weather, so Duane wants to get the painting done before the weather goes south.

Monday or Tuesday, the hardwood for the floors should be delivered. The tile floors in the bathrooms and laundry will be installed. So, things are poppin'!

Stay tuned for more photos as the decorating progresses. As Duane says, "Now we have the blank canvas, and we can start decorating it!"

Friday, September 10, 2010

Whatever you want to do in life, do it before retirement. You won't have time after!

Here's a long overdue post. We have been busy, busy, busy.

Last week, we moved Mom out of her home of 47 years into a retirement center. It was emotional trauma for all concerned, but in the long run, I think Mom will be happier. Her new apartment has two bedrooms and two baths and a full kitchen. It is close to the main elevator to the lobby and the one to the dining room. It is next door to the laundry room.

Mom has weekly housekeeping; she can call maintenance for anything from changing light bulbs to fixing a sticky door...and more. The best thing is that there are people with whom she can interact. She is already showing interest in some of the activities. In the meantime, we need to list her house and have an estate sale.

At the same time that all of this has been going on, our house continues to move toward completion. Today the drywall installers arrived and began sheeting the walls. The day before yesterday, the insulation crew came in. Duane and his crew are putting siding on the house. Jill and I have spent the week building a fence around the backyard, so Pogo will have a place to play and do her business. Of course, we are hoping against hope that the fence will keep the deer out of the yard, too.

But of course, a picture is worth a thousand words, so below you will find several photos taken by Jill.
The truck carrying the sheetrock arrived this morning.

The driver strategically located the truck for offloading the sheetrock.

The mechanical arm on the truck offloaded the material, which the crew put on a dolly and wheeled into the various rooms.

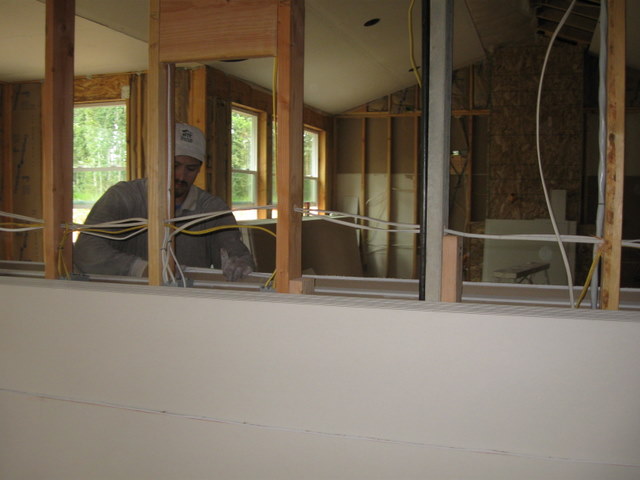
Here's one of the drywall dudes, looking over a pile of sheetrock.


The vaulted ceiling in the great room gets some drywall.

The front of the house is getting housewrap and will be covered with siding next week.

Here's a look at the insulation in the garage. No more winterizing the motor home!!

And now for the piece de resistance. Jill and I have assembled a panel fence in the backyard. We rented a power auger and erected 17 panels of fencing in a week! Tomorrow we will finish putting concrete in the post holes, and the fence construction phase will be complete, except for the gates, which I will build shortly before move-in. Jill wants to put sealer on the fence right away, and I think that is a great idea.

Here's the old guy altering one of the panels by cutting it in half to fit a shorter section.


And the north end of the backyard. Now that the fence is installed, the backyard looks much bigger and more inviting.