Saturday, October 23, 2010

Home at last...


The first big moving day has finally come. No, we are not in the house yet. We are living in the garage. Well, we are still living in Sadie, but she is now in HER new home in the RV garage of OUR new home. The home may be finished (or at least ready for final inspection) next week.

Currently, the crew is working on the stone veneer on the fireplace. It is going to be really pretty. Roberto is an artiste of the first water, and as I told Duane the other day, he is the only guy I know who is a jack of all trades and master of all of them!!


One of the advantages of living on the building site is that we can use the shower, which is a whole bunch bigger than the shower in Sadie. The shower door isn't installed yet, but we were able to put up the shower curtain bar and the liner that will eventually go in the other bathroom.


The plumber was here today and installed the kitchen plumbing and finished up the guest bath and the utility sink in the shop.


Here's a shot of our "art deco" dining room chandelier. We call it the "Clack Ten Memorial Chandelier" because we purchase it with the gift card the group gave us when we "retired" as group leaders in Clackamas.

One of the things I have been able to contribute to the house project is to do the tile backsplashes in the bathrooms and kitchen. Here's the kitchen. If the tile looks familiar, it is because it is similar to the backsplash I put in the kitchen in our last house. We like the new tile better, because it looks like natural stone, but it is porcelain tile, which doesn't absorb grease like stone.
You can click on any of the pictures to blow them up for closer inspection. Stay tuned.

Saturday, October 9, 2010

More quantum leaps


This week has seen some amazing progress at Hillcrest House. The beginning of the week was given over to installation of the hardwood floors. The crew even let the old guy help, although I am not sure that I wasn't more in the way than anything.


Duane places the next board, while Alberto stands by with the hardwood floor nailer, and I am holding the board that will follow that one. Who says I'm pushing?


The dining room floor is virtually completed here.

Old guy picking out "just the right board" to go in next.

Alberto operates the nailer.

Another look at the dining room floor.

It takes a lot of study for us older gentlemen to figure out what the next step is.

Some of the rich grain that this Acacia wood displays. Just wait until Jill waxes it!

On Tuesday, the cabinets were installed. The beadboard is the back of the cabinets on the island, which will have a U-shaped, raised bar for serving buffet style or casual dining.

Looking across the living room into the dining room and kitchen.

Looking down the hallway toward the master bedroom.

Here are the French doors leading into the music room, which will be home to our two pianos, two guitars, a banjo, a mandolin, and a set of bagpipes!

Looking into the master bedroom through the double entry doors. We carried the hardwood into the bedroom as a kind of apron. Alberto is putting finishing touches on a hardwood apron just inside the patio slider. It is designed to protect the bedroom carpet from wet and/or muddy feet coming in from outside.

Yesterday, the painter was doing prep work. He will begin painting next week and should be finished by Friday. The counter tops should arrive on the following Monday.

Sunday, October 3, 2010

Details, details

A picture is worth a thousand words, they say, so here are 18,000 words worth of pictures for you!


Here we will eventually have a paver path along the side of the RV garage.


The patio will fill this alcove and be accessible from the dining room, via the small door; the bedroom, via the slider; and the shop, via a small door that is not visible here.


A garden shed will eventually occupy this space in the backyard.


The fence that Jill and I built has a temporary "hole" in it, so that the concrete truck can get into the backyard to pour the patio and the floor of the shed.


Looking north across the backyard.


Forming for the sidewalks has begun.


This will soon be home to our motor home, Sadie.

And this will be home to our two cars.

In the living room, the fireplace will soon be faced with faux stone.

The floor in the master bath was laid on Thursday.

As was the floor in the guest bath.

Tomorrow, this jumble of boards will be turned into a
hardwood floor in the kitchen and dining room.

Looking from the entryway across the living room to the dining room


The exterior paint is underway. (In fact, it is nearly finished.) Although
the siding color looks like beige in this photo, it is actually kind of a fern green.


Here is a close up of the detail in the gables.

The stone wainscot is underway and will probably be finished in about a week.

After the hardwood is down in the kitchen and dining room, the cabinets will be installed on Wednesday. On Thursday, templates for the LivingStone countertops in the kitchen and master bath will be made. After that, the painter will start on the interior, probably a week from tomorrow.

While the painter is working inside, Duane and his crew will finish up the exterior concrete work, the stone wainscot, and the front porch pillars. We hope we can move Sadie into her new home two weeks from today and live there until the house is complete. That will give me a chance to be on site and work on the tile backsplashes, the sprinkler system and the landscaping, plus put finishing touches on the fence, so Pogo will have a place to play.

Of course, we will post more photos as things progress. So, stay tuned to most of these same stations.

* All photos courtesy of my beautiful bride!

Friday, September 24, 2010

Quantum leaps

The siding installation is finished. Paint will be applied this week.


Here is the trench in which the utilities run.
They are in the ground and will be hooked up later today.


Today felt like we made quantum leaps with the house. The drywall was textured today, so it is ready for interior finishing. In addition, the house passed inspection for connecting the utilities, so by the end of the day, we should have power and water and gas and telephone service into the house.

Alberto has begun moving the dirt that was excavated for the foundation and spreading it around the yard. Monday the gutters will be installed. The back patio will be poured next week along with a pad for a garden shed. Wednesday or Thursday next week the garage doors will be installed. And the most exciting change will be exterior paint. We are having fine weather, so Duane wants to get the painting done before the weather goes south.

Monday or Tuesday, the hardwood for the floors should be delivered. The tile floors in the bathrooms and laundry will be installed. So, things are poppin'!

Stay tuned for more photos as the decorating progresses. As Duane says, "Now we have the blank canvas, and we can start decorating it!"

Friday, September 10, 2010

Whatever you want to do in life, do it before retirement. You won't have time after!

Here's a long overdue post. We have been busy, busy, busy.

Last week, we moved Mom out of her home of 47 years into a retirement center. It was emotional trauma for all concerned, but in the long run, I think Mom will be happier. Her new apartment has two bedrooms and two baths and a full kitchen. It is close to the main elevator to the lobby and the one to the dining room. It is next door to the laundry room.

Mom has weekly housekeeping; she can call maintenance for anything from changing light bulbs to fixing a sticky door...and more. The best thing is that there are people with whom she can interact. She is already showing interest in some of the activities. In the meantime, we need to list her house and have an estate sale.

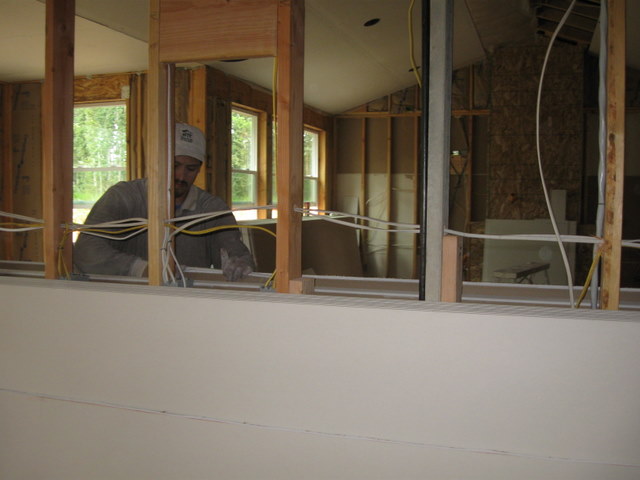
At the same time that all of this has been going on, our house continues to move toward completion. Today the drywall installers arrived and began sheeting the walls. The day before yesterday, the insulation crew came in. Duane and his crew are putting siding on the house. Jill and I have spent the week building a fence around the backyard, so Pogo will have a place to play and do her business. Of course, we are hoping against hope that the fence will keep the deer out of the yard, too.

But of course, a picture is worth a thousand words, so below you will find several photos taken by Jill.
The truck carrying the sheetrock arrived this morning.

The driver strategically located the truck for offloading the sheetrock.

The mechanical arm on the truck offloaded the material, which the crew put on a dolly and wheeled into the various rooms.

Here's one of the drywall dudes, looking over a pile of sheetrock.


The vaulted ceiling in the great room gets some drywall.

The front of the house is getting housewrap and will be covered with siding next week.

Here's a look at the insulation in the garage. No more winterizing the motor home!!

And now for the piece de resistance. Jill and I have assembled a panel fence in the backyard. We rented a power auger and erected 17 panels of fencing in a week! Tomorrow we will finish putting concrete in the post holes, and the fence construction phase will be complete, except for the gates, which I will build shortly before move-in. Jill wants to put sealer on the fence right away, and I think that is a great idea.

Here's the old guy altering one of the panels by cutting it in half to fit a shorter section.


And the north end of the backyard. Now that the fence is installed, the backyard looks much bigger and more inviting.

Thursday, August 26, 2010

Lots of progress on Hillcrest House.

It has been nearly a week since I posted. There has been a lot of activity at the house, but nothing that will show up in photos well enough to make it practical to post photos.

The roof is complete. The windows are installed. The wiring is nearing completion. The garage floor was poured today. The siding is beginning to be applied. The furnace is installed. And the most exciting part for me is that the huge pile of dirt that was in the backyard has been used to fill in around the foundation.

The reason that last item is so significant is that now I can start building a fence. We definitely want to have a fence when we move in, so that Pogo can go out by herself and not have to be escorted on a leash. Today, we bought the fencing materials. They will be delivered toward the end of next week. Then I will have a project!! In the meantime, I am working on landscape plans.

In addition to all of those things, the cabinet maker came out a couple of days ago and planned the cabinets for the kitchen. He will make a CAD drawing with a 3-D mock up of the kitchen so we can see exactly how it will look!

Today we drove to Salem and visited vendors. We stopped at the flooring vendor's shop, the name of which escapes me at the moment (Isn't being over 60 wonderful?). Steve (I remembered his name!) went over the flooring allowance figures with us. It looks like the allowance will come within a few dollars of covering our cost for hardwood floors in the entry, kitchen and dining room, as well as carpet throughout the house and ceramic tile in the bathrooms and laundry.

Next we visited Bill at Custom Countertops. We wanted to get an idea of the cost differential for placing acrylic (like Corian) countertops in the bathrooms instead of using laminate. The numbers don't crunch so well there, but we are considering doing that upgrade anyway.

Our next stop was at Elite Cabinets to view the computer mock up of our kitchen. Unfortunately, Rick was not in, so we will need to return another day and check that out.

Ever onward!! We next visited Lowe's to look at fence materials. The prices were very much higher than similar fencing at Home Depot, so we decided to look for bathroom light fixtures and faucets. The offerings were a bit disappointing in the sense that we didn't see anything that "grabbed" us. We decided that, since we were going on to Home Depot to see about fencing materials, we would look for fixtures there as well.

By now, our eggs and toast had worn off, and we found ourselves ravenous, with the Versa pointed squarely at Panda Express. We had a fine lunch of Asian fare, served by those two famous Asians, Carlos and Cesar.

Our tummies full, we headed for Home Depot. Before we knew it, we had ordered fencing materials to be delivered toward the end of next week, but I repeat myself. And so, dear reader, having come full circle, I shall end this little epistle.

Stay tuned.

Thursday, August 19, 2010

A walk through Hillcrest House

While we are in San Diego visiting daughter Laura, her husband, Tim, and our two grandsons, Josiah, 5, and Judah, 1 (today!), son Patrick and his wife Katie visited our new house and made a video walk-through. I give you, herewith, that video!